Project database for project team only. Last update 18.7.2026: 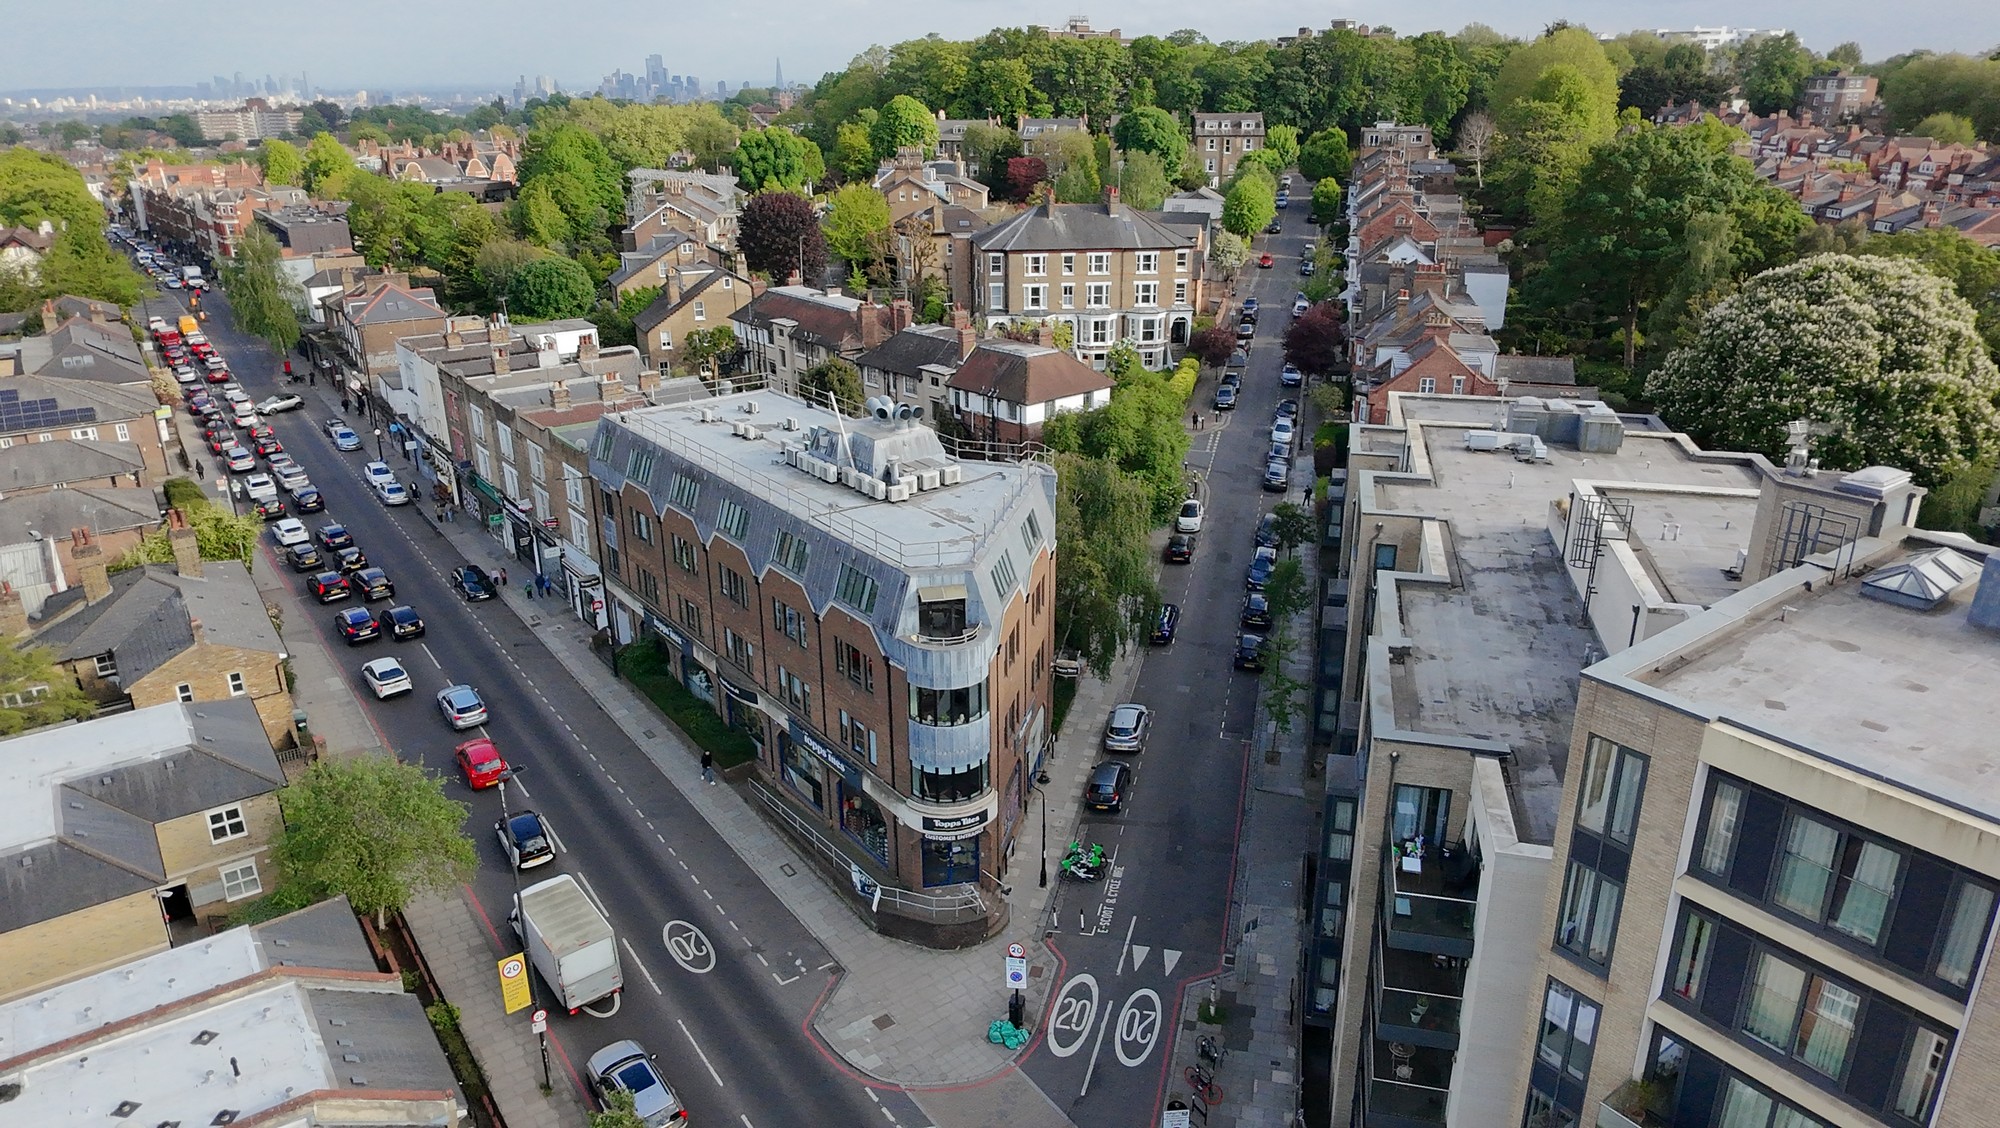
- Client –
- Project Manager –
- CDM Consultant –
- Quantity Surveyor –
- Contractor (principle contractor) –
- Architect – mail@spaceagent.com
- Planning Consultant – chris.brady@allsop.co.uk
- Heritage Consultant – jan.mathieson@orionheritage.co.uk
- Measured Survey – steve.holly@modellingarchitecture.co.uk
- Structural Engineer –
- Structural Investigation –
- Daylight Study –
- Acoustic Consultant –
- Fire Consultant – accendofiresafety@gmail.com
- M+E Consultant –
- Transport Consultant –
- Building Control (plan) –
- Building Control (inspector) –
- Party Wall Surveyor –
0.- 1. BRIEF 10%
A. Inception
- Aerial view (bing)
- Site map (google)
- Haringey – planning history
- ARC – OS map
- ARC – title plan – register
- ARC_E-existing drawings 04.05.2026
- ARC – CCTV DRAIN SURVEY June 2019
- ARC – lowest point survey
B. Feasibility
2.- 3. DESIGN 35%
C. Outline design (client/pre-app)
- ARC_C-DRAFT proposed conversion drawings revA 22.05.2026
- ARC_U – DRAFT upward extension PREAPP drawings revB 10.07.2026
D. Scheme design (3 planning consents)
4. TECHNICAL DESIGN 70%
E. Technical review (building control)
F. Production information
G. Tender documentation
H. Tender action (contractor)
5. CONSTRUCTION 100%
I. Appointment
J. Construction
L. Completion